
What Is Heat Loss in a Home?
Have you ever noticed that some rooms in your home feel colder than others, even when the heat is running? Or wondered why your energy bills rise so dramatically during the winter?
The discomfort you feel has a lot to do with the parts of your home that separate the indoors from the outdoors, also known as the “building envelope”. Your walls, windows, doors, ceilings, and floors are the culprits: heat and air may be leaking out of unintentional holes and cracks, or through materials that don’t hold onto heat very well. This escaping energy is more commonly known as “heat loss” and when it’s happening a lot, you feel it in your comfort level AND in your wallet.
Understanding heat loss is an important part of understanding how buildings use energy. In this article, we explain how insulation slows heat flow, what R-value and U-value mean, how thermal bridges affect a building’s performance, and why controlling heat loss creates a more comfortable and energy efficient home.
HOW HEAT MOVES
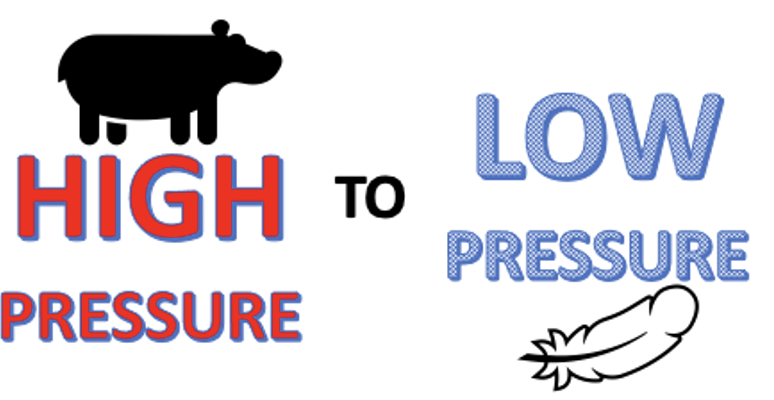
Heat loss refers to the transfer of heat energy from the interior of a building to the exterior. The two most common types of heat loss in a building are through air leakage and conducting materials.
When heat is lost through the building envelope, it can cause the indoor temperature to drop, making the building less comfortable for the occupants and increasing the energy consumption required to maintain a comfortable temperature, not to mention it can also contribute to higher energy bills.
To minimize heat loss, building envelopes must be designed and constructed with a focus on super-insulation, air tightness and continuity of those layers around the entire building. Additionally, windows, doors, attic hatches, and any penetrations in the building envelope must be carefully sealed and integrated into thermal and airtight layers. The goal is to carefully control how much heat can escape through air leaks or by conductance – the less, the better!
INSULATORS AND CONDUCTORS
Every building material has thermal characteristics that, in general, make them either a ‘conductor’ or an ‘insulator’. Conductors are really good at moving energy, while insulators are really good at resisting the movement of energy. For example, copper conducts electricity very well and we use it in our homes for electrical wiring. Conversely, feathers are really good at trapping air, which creates a good insulation. This is why our winter coats use parts of feathers to keep us warm.
To measure the conductive and insulative properties of construction assemblies and materials, we use U-Value and R-Value.
Insulators are good at slowing down the passage of heat energy and are measured with RSI (Metric) or R-Value (Imperial). An assembly of materials – walls, ceilings, floors – are measured with “effective” RSI or R-value. This is how you will see R-value requirements expressed in the energy efficiency section of building code.
A HIGH RSI / R-value is better.
Conductors are the opposite of insulators, very bad at slowing down heat energy. When we put conductive materials into an assembly like a window or door unit, we use U-value. You’ll also see U-value used in code requirements for energy efficiency.
A LOW U-value is better.
WHAT ARE THERMAL BRIDGES?
Thermal bridging occurs where a non-insulative component of an assembly provides a shortcut for heat transfer to pass through rapidly instead of slowly passing through insulation, which is designed to resist heat flow.
For example, think about a 2×6 wall. Without some sort of exterior or interior continuous layer of insulation, the studs act as thermal bridges. Cavity insulation is not continuous, and heat moves through the wood more easily than it does through the insulated portions of the wall.
Since controlling heat flow is a positive contributor to a durable, healthy, energy efficient home, it is important to protect against thermal bridging by using continuous insulation installed from either the inside or outside of the building envelope.
Many older Canadian homes can lack sufficient levels of insulation in between the studs in their exterior walls and attic, so retrofit or reno work that touches these areas is a great opportunity to replace the existing insulation with products that properly fill the cavities and provide the needed thermal resistance.
WHY REDUCING HEAT LOSS MATTERS
Heat loss refers to the transfer of heat energy from the interior of a building to the exterior through the building envelope or any gaps.
When heat is lost through the building envelope, it can cause the indoor temperature to drop, making the building less comfortable for the occupants and increasing the energy consumption required to maintain a comfortable temperature, not to mention it can also contribute to higher energy bills and other issues. A well-insulated and properly air sealed building envelope can improve comfort, lower heating and cooling demand, reduce energy costs, and help a home perform more reliably throughout the year.
In a home with significant heat loss, the heating system must work harder and run more frequently to maintain the temperature set on the thermostat. Even when the air is warm, occupants may still feel uncomfortable near cold walls, floors, or windows. It only takes a difference of about 5 degrees Celsius between your head and feet to feel uncomfortable. Reducing heat transfer through the building envelope helps keep interior surface temperatures more consistent, minimizing cold spots and drafts and creating a more stable indoor environment.
Using less energy also may make household operating costs less vulnerable to fluctuating or unpredictable energy prices. Homeowners cannot control future electricity or fuel rates, but they can reduce the amount of energy their home needs to remain comfortable. Because insulation performs continuously without requiring any occupant effort, it can provide lasting protection against rising energy costs.
If you’re already looking at jumping ahead to the next step, a better performing building envelope can also support the transition to high efficiency heating and cooling equipment. When a home requires less energy to remain comfortable, equipment such as a furnace or heat pump does not need to compensate for as much uncontrolled heat loss. Understanding the building’s heating and cooling needs can also help ensure that new equipment is appropriately sized.
Finally, a properly insulated home is better equipped to maintain stable indoor temperatures during periods of extreme heat or cold, as well as during a power outage or a heating/cooling system failure. As weather conditions and energy systems become less predictable, a strong building envelope gives occupants more time to respond and shelter in place if needed. This is an important part of creating homes that are both comfortable today and resilient over the long term.
To minimize heat loss, building envelopes must be designed and constructed to be energy efficient, with a focus on insulation, air sealing, and proper installation of windows and doors. Properly maintaining the building envelope and addressing any issues that arise can also help to prevent heat loss.
Comfort Retrofit Order of Operations:
- Have your home tested by an Energy Advisor.
- Make a plan with your team.
- Improve the building envelope.
- Improve HVAC and ventilation mechanicals.
- Whenever possible, electrify, and install renewable energy.
BUILDING A BETTER THERMAL ENVELOPE
Every building experiences some energy losses, but you don’t have to put up with that – we know how to make buildings better at maintaining comfortable conditions. An effective building envelope combines properly selected and installed insulation, a continuous air barrier, strategies to reduce thermal bridging, and careful detailing around windows, doors, and penetrations.
Whether you are building a new home or renovating an existing one, improvements to insulation and air sealing can make the home more comfortable, energy efficient, durable, and resilient. A home energy evaluation, including a blower-door test, and a thermal imaging assessment can help identify where heat is escaping and where improvements may have the greatest impact.
The basic principle is simple: the more effectively the building envelope controls the movement of heat and air, the easier it is to maintain a comfortable indoor environment.
Frequently Asked Questions About Heat Loss
What causes heat loss in a home?
Heat is commonly lost in two ways: by passing through parts of the building envelope that do not resist heat flow well, and through air leakage around gaps, cracks, and openings. Common problem areas include attics, exterior walls, foundations, windows, doors, and openings for plumbing, wiring, and ventilation.
How can you tell if a home is losing too much heat?
Possible signs include cold or uneven rooms, drafts, cold interior surfaces, condensation (usually on windows or doors), ice dams, high heating bills, and a heating system that runs frequently or inefficiently. A professional home energy evaluation, a blower-door test, or thermal imaging assessment can provide more specific information for your home.
Does insulation stop air leakage?
Not necessarily. Insulation and air sealing perform different, but complementary, jobs. Insulation resists heat flow, while an air barrier system controls air movement. Some insulation systems may contribute to air control when designed and installed for that purpose, but insulation should not automatically be assumed to be the home’s air barrier.
Where should insulation be continuous?
Ideally, the insulation layer should remain continuous around the entire conditioned space, including exterior walls, roofs or ceilings, foundation walls, and exposed floors. Junctions, corners, structural components, and penetrations require particular attention because they can interrupt the insulation layer and create thermal bridges.
What is the best way to reduce heat loss?
Start by identifying where your home is losing heat. Depending on the results, improvements may include air sealing, adding or replacing insulation, reducing thermal bridges, and properly sealing around windows, doors, attic hatches, and other penetrations. A home energy evaluation can help homeowners prioritize the most effective upgrades.


